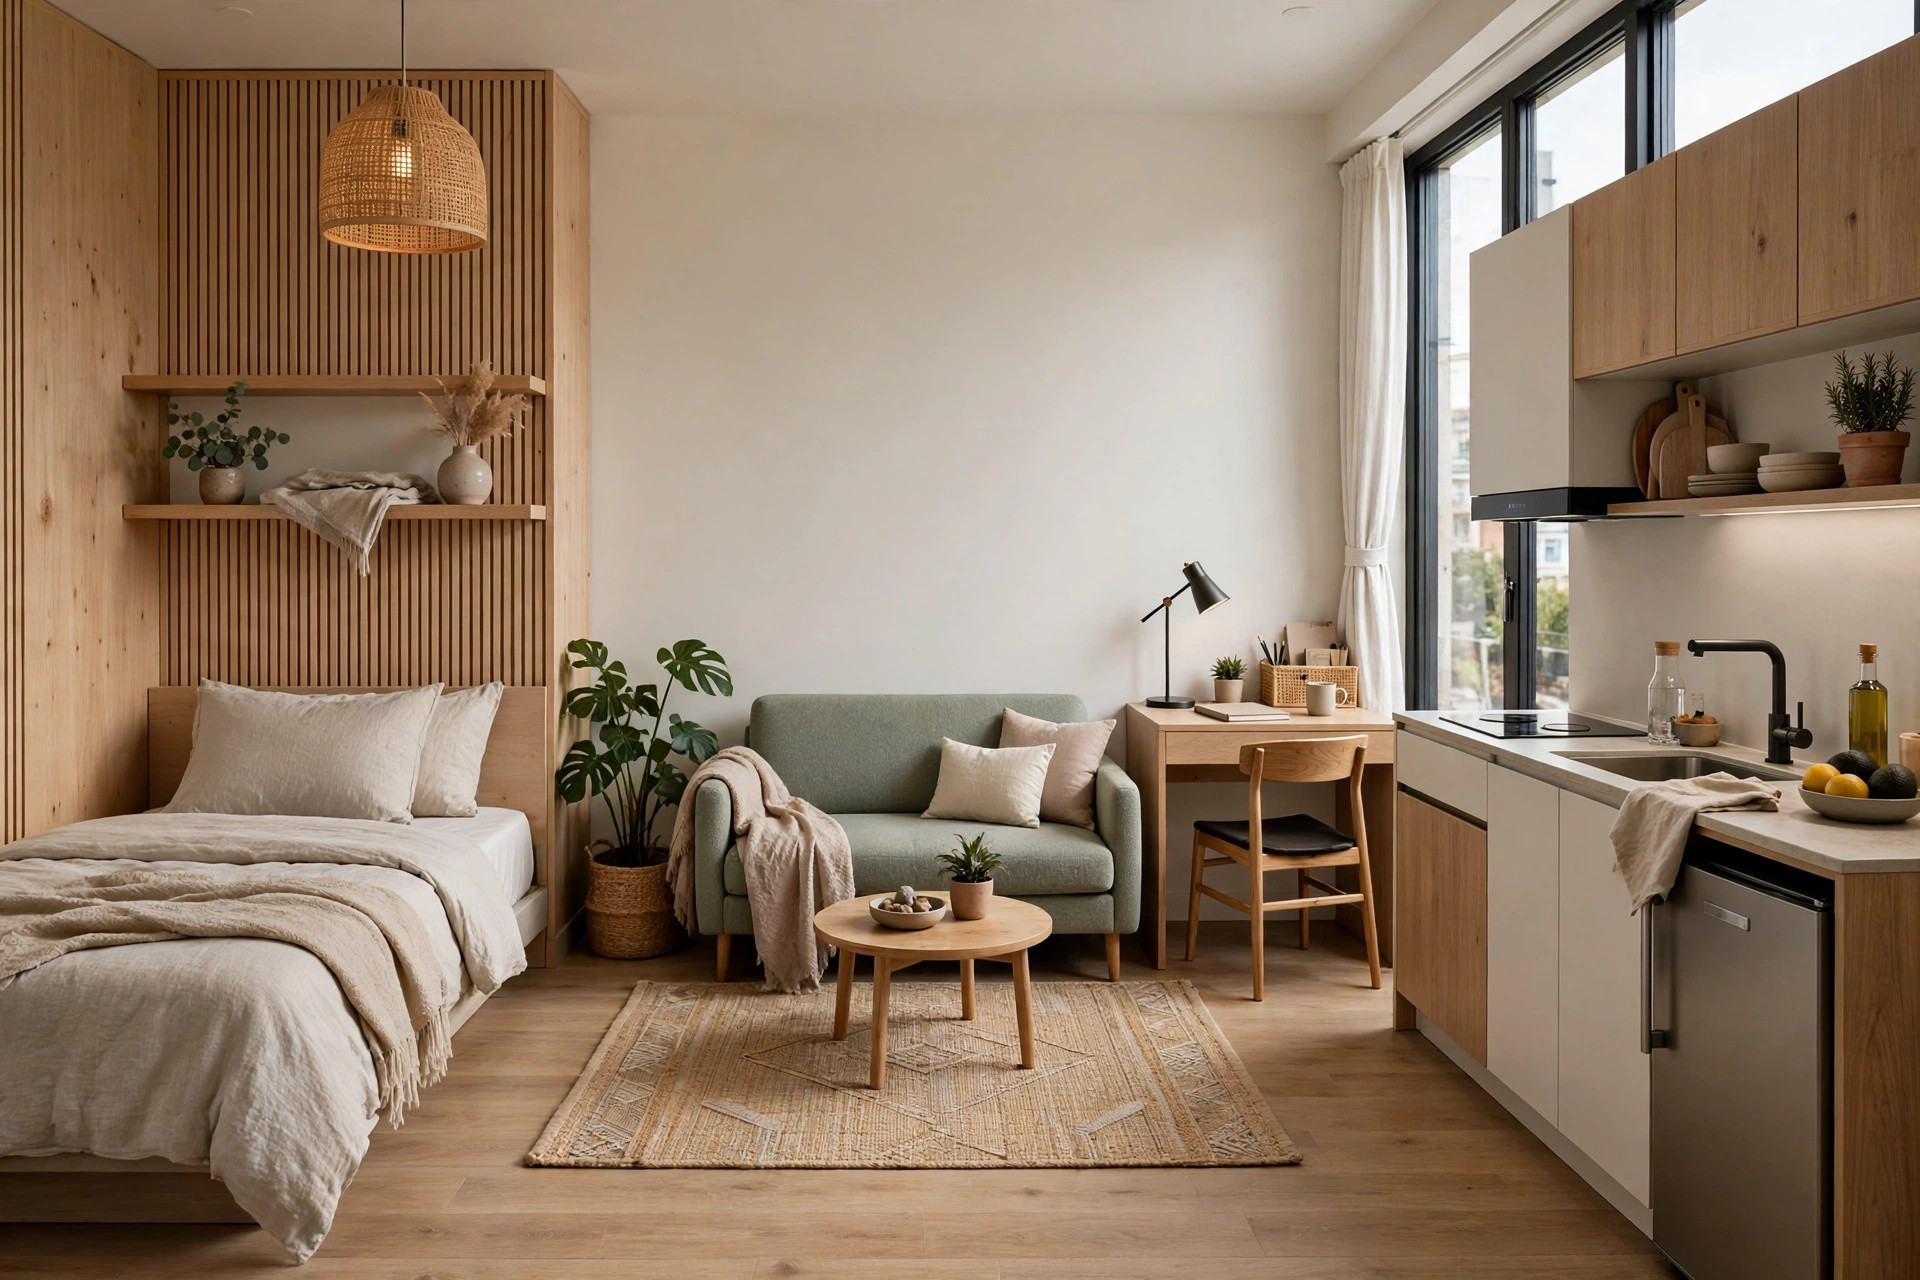
A studio apartment asks one room to be a bedroom, living room, office, kitchen, and hallway all at once — and most studios feel chaotic simply because none of those jobs has a defined place. The fix is zoning: dividing the room into five small, clear zones, each with its own furniture, lighting, and storage. You do not need walls, a big budget, or a huge space. A 400 sq ft studio with five honest zones feels bigger and calmer than a larger apartment with none. Here is how to build each zone, and the rules that keep them working together.
Zone 1: Sleep
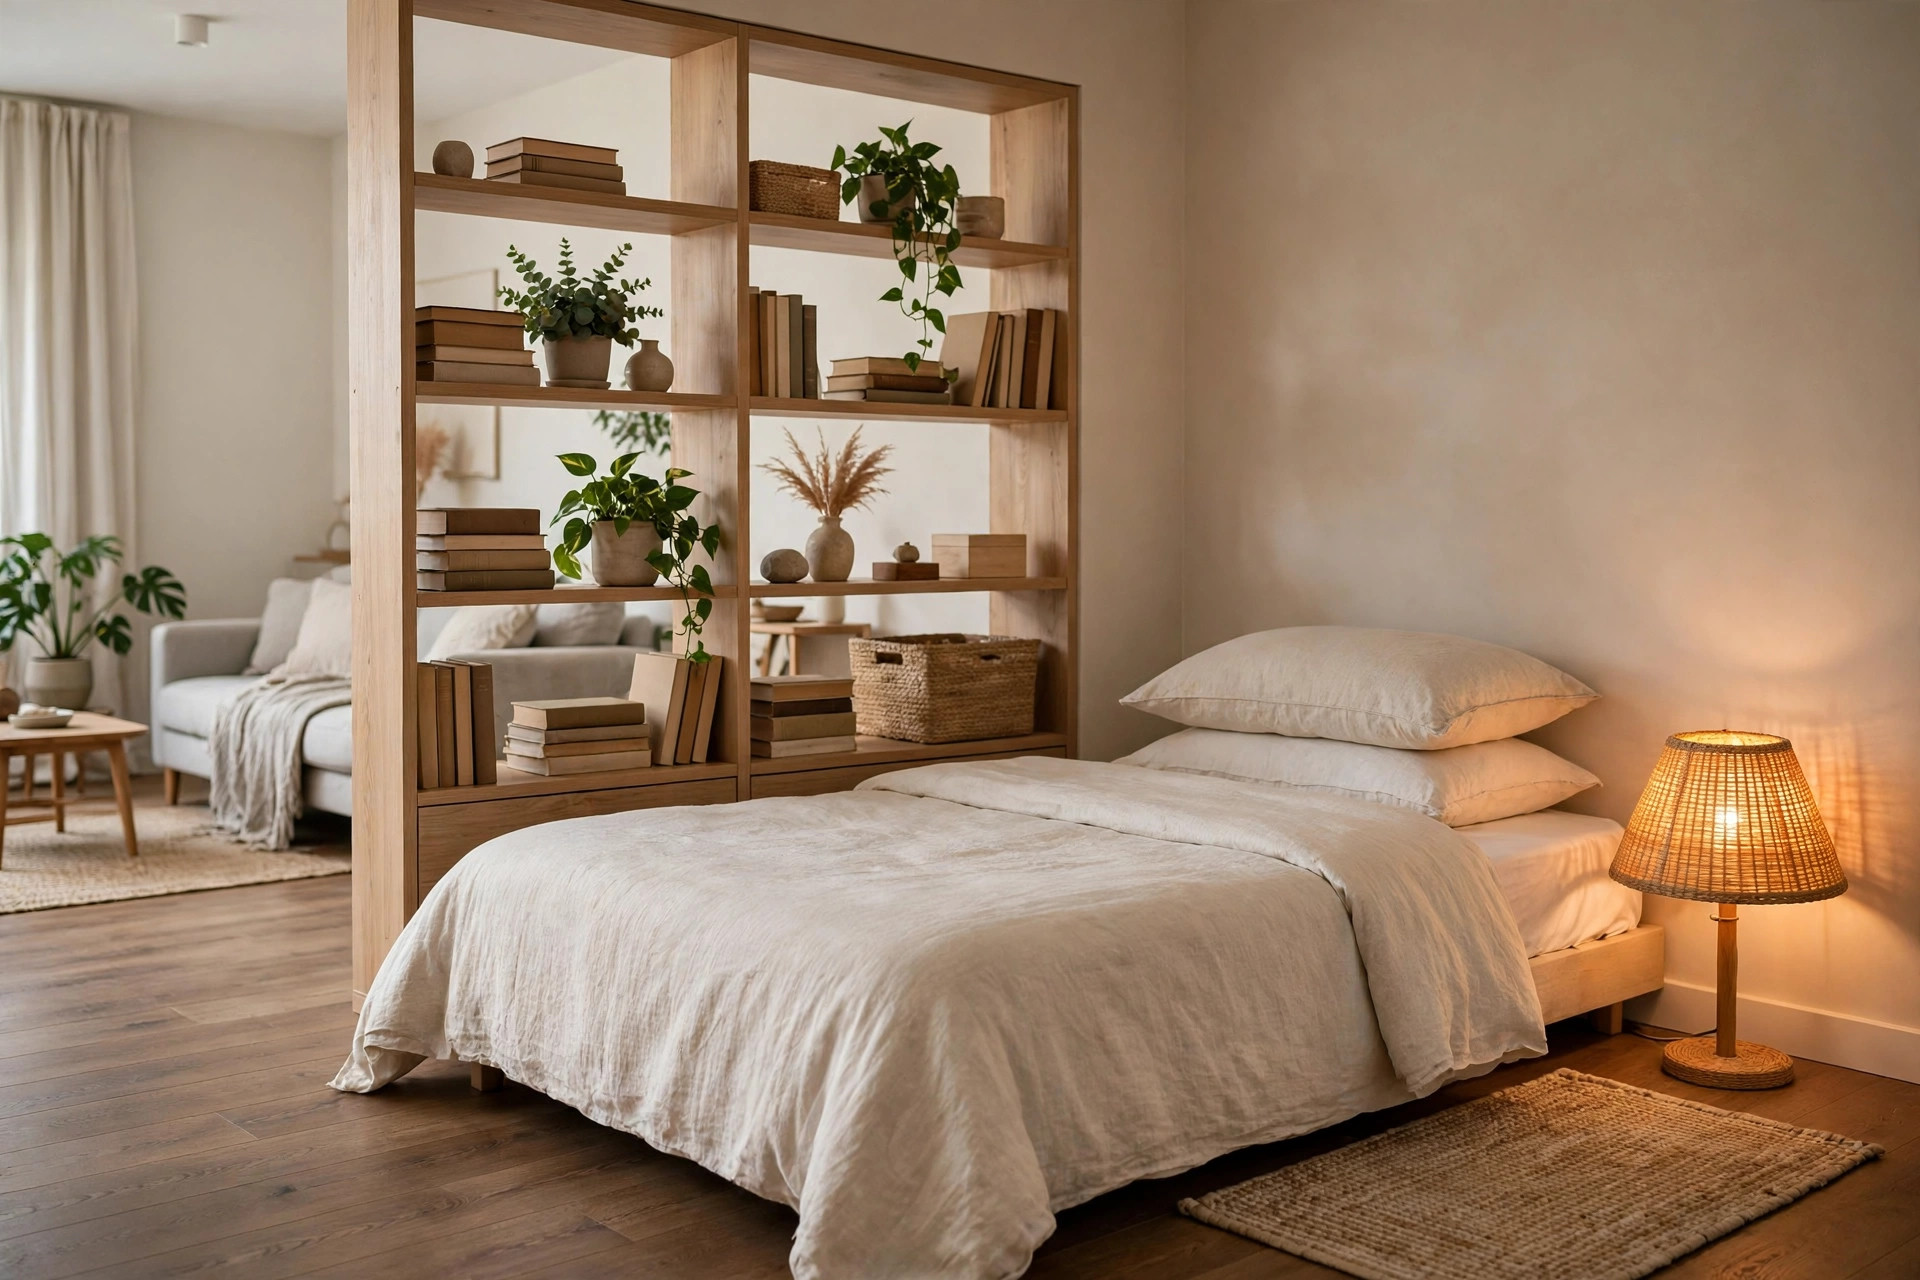
Your sleep zone needs one job: rest. Place the bed in the corner farthest from the door, with the headboard against a wall, and treat that corner as a bedroom in every way — a small rug beside it, a warm lamp, and bedding in one calm palette. Use the space under the bed for off-season clothes and spare bedding in flat bins, exactly as in our under-bed storage ideas for hidden space, so the zone stores without showing storage. A wall-mounted shelf works as a nightstand without eating floor space. To separate sleep from the rest of the room, stand a bookcase, a curtain on a tension wire, or a folding screen at the foot or side of the bed. The signal matters more than the divider: when you are in this corner, work and screens stay out. One more trick helps this zone blend in during the day — make the bed properly every morning and add two firm cushions against the wall, and it reads as a daybed or reading nook instead of a bedroom on display. Keep sleep-only items here: pajamas in one under-bed bin, a book and a water glass on the shelf, and nothing from the work zone, ever.
Zone 2: Live
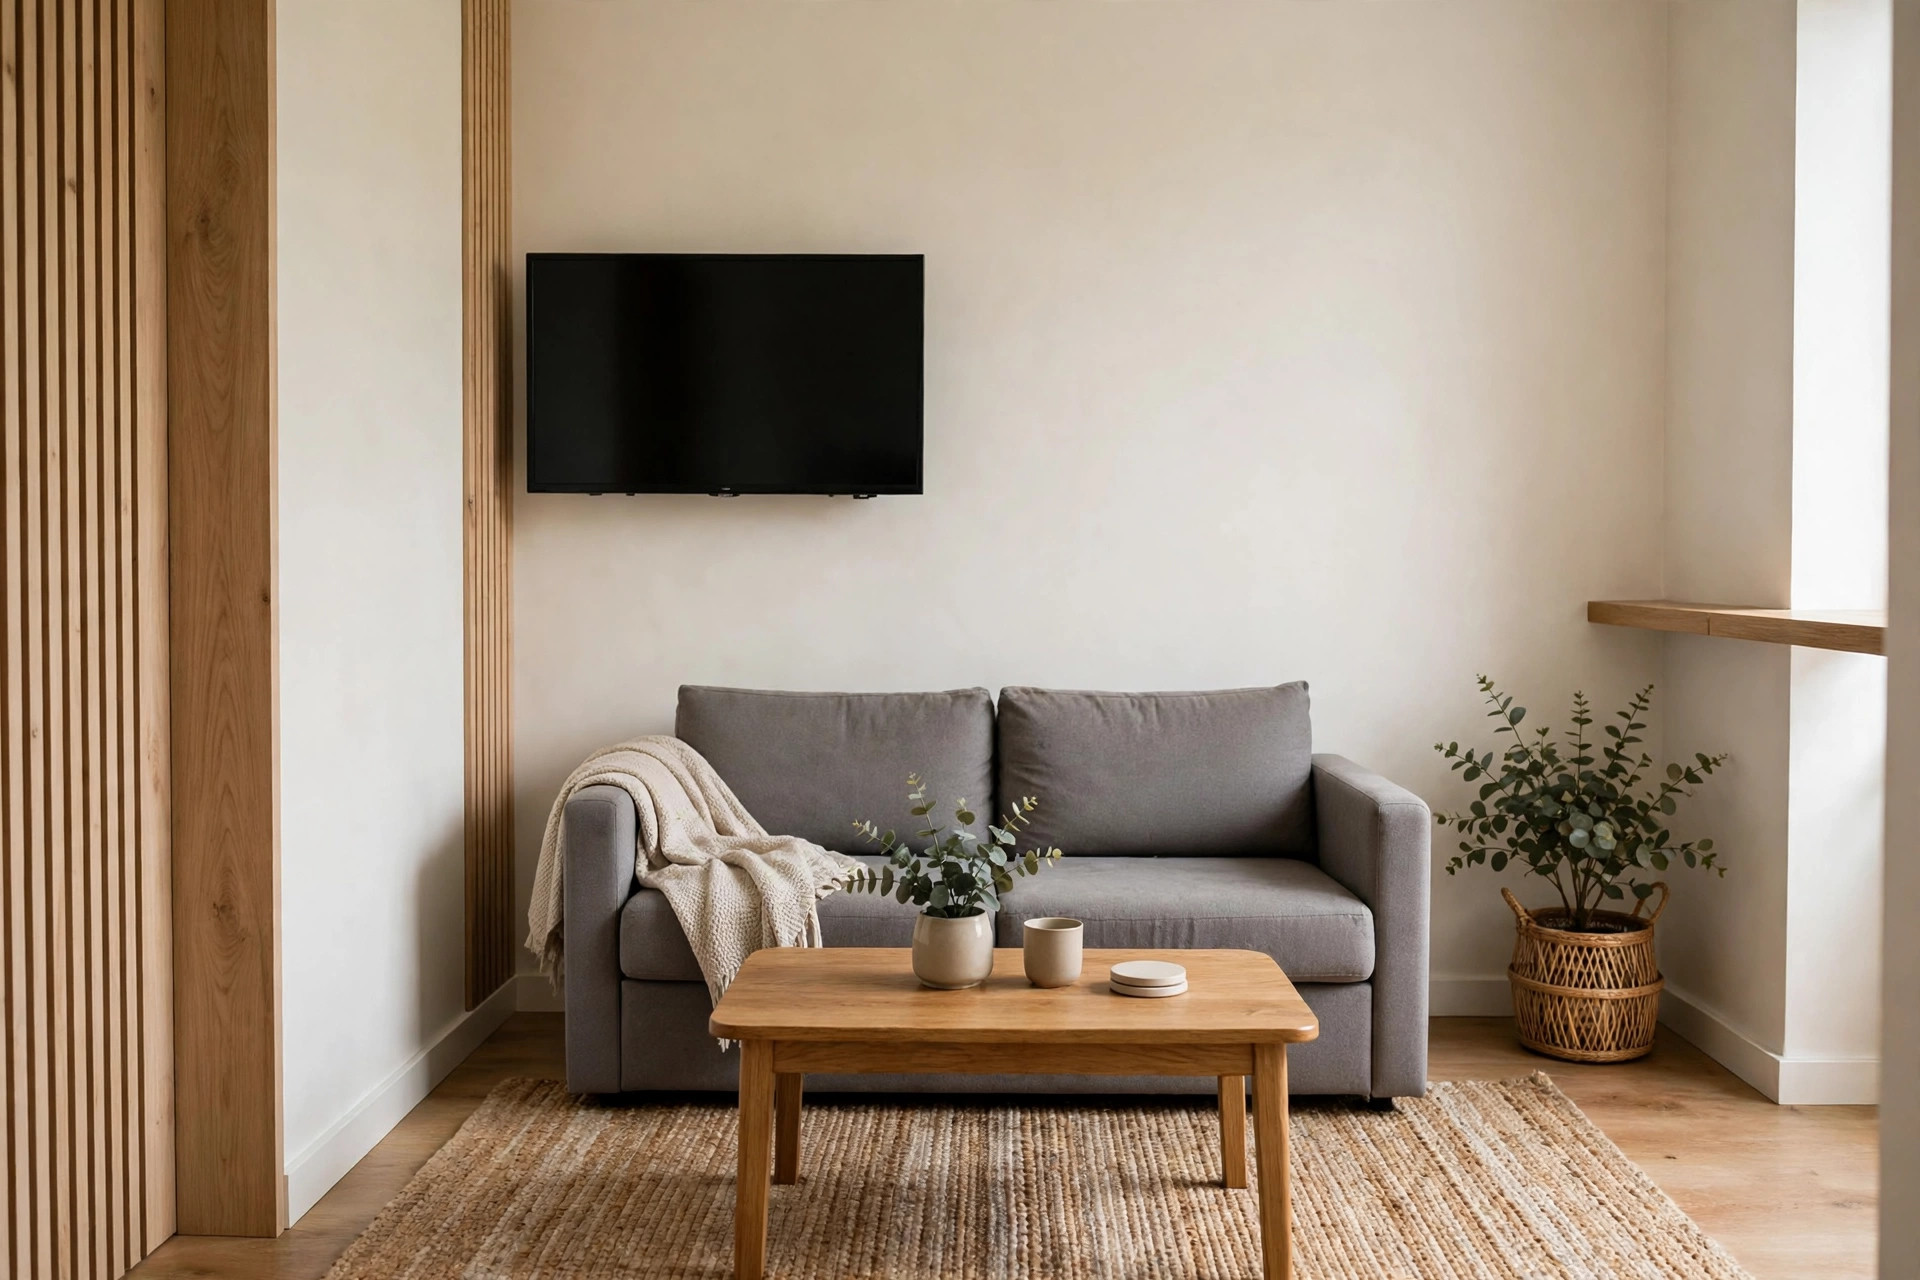
The living zone is where you relax and host, and a rug is what makes it real. Lay a rug — roughly 5 by 7 feet in most studios — and arrange a small sofa or two chairs and a coffee table fully on it. Everything on the rug is “living room,” everything off it is not. Choose an apartment-size sofa under 72 inches wide, and a coffee table with a shelf or drawers so remotes, books, and chargers have a closed home. Face the sofa toward a wall-mounted TV or a low media shelf to keep the floor clear. The layout tricks in our small apartment living room ideas that make it look bigger — light colors, legs on furniture, mirrors — all apply here, just at studio scale. Keep this zone’s storage closed and low, so your eye line from the bed stays calm.
Zone 3: Work
A work zone in a studio succeeds or fails on one thing: whether you can close it. Claim a small footprint — a desk 36 to 48 inches wide near the window, or a wall-mounted fold-down desk ($50 to $90) that folds flat at 6 p.m. Add one vertical shelf above the desk for supplies, a small lamp that is only for work, and a lidded bin or drawer unit for papers and cables. When the day ends, laptop in the bin, desk clear, lamp off. That shutdown ritual is what stops the office from leaking into your evening. Keep this zone ruthlessly small: a chair that tucks fully under the desk, supplies limited to what fits on the one shelf, and paper restricted to a single in-tray — when the tray is full, you file or recycle before anything new lands. If two people share the studio, this zone works best on a schedule rather than with two desks; one good desk, used in turns, beats two cramped ones. If video calls matter, face the desk so a wall, curtain, or bookcase is behind you — your background becomes one tidy zone instead of your whole home.
Zone 4: Cook & Eat
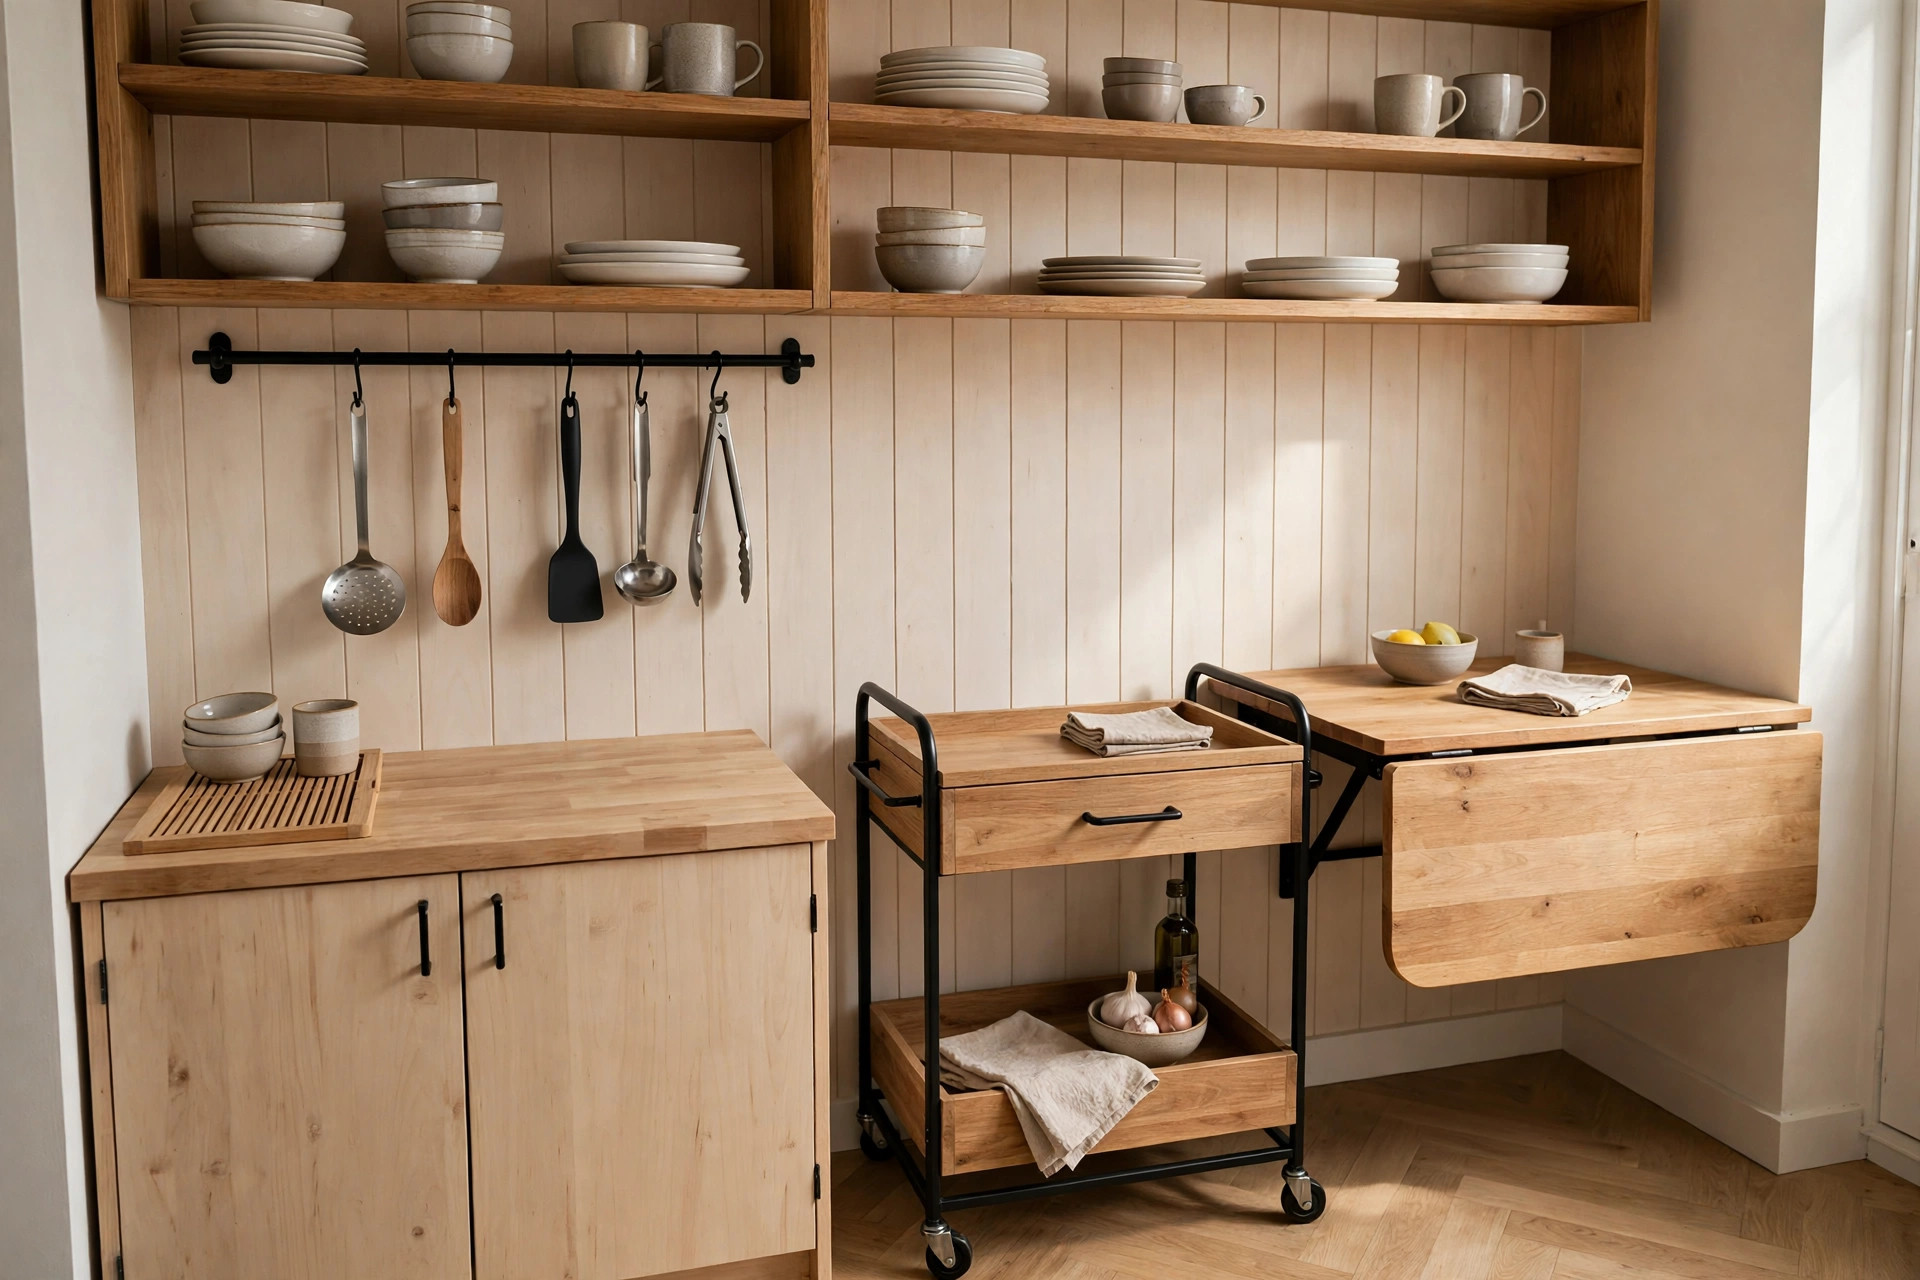
Studio kitchens are usually a single wall of cabinets, so this zone needs vertical thinking. Use the walls: a rail for utensils, shelves for everyday dishes, and the inside of cabinet doors for spices and lids — the same systems in our small kitchen storage ideas for tiny kitchens. A rolling kitchen cart ($40 to $70) adds counter space when you cook and tucks away when you do not. For eating, a drop-leaf or gate-leg table is the studio classic: folded small for one, opened for four guests. Let the table double as extra prep space, and keep its surface clear the rest of the day so the zone reads as “dining,” not “overflow.” One tray for cooking oils and daily items keeps the tiny counter looking styled instead of cluttered. Food storage needs a plan here too, since most studios have no pantry: give dry goods one cabinet or one shelf of the storage unit, in matching clear containers, and use the back of the kitchen cabinet doors for a slim spice rack. If it does not have an assigned shelf, it ends up on the counter — and in a studio, counter clutter is visible from the bed.
Zone 5: Entry & Storage
Studios rarely have an entryway, so you have to invent one — and this zone quietly decides whether the whole apartment stays tidy. Mark a small area by the door with a row of hooks, a slim shoe rack, and one tray or basket for keys, mail, and sunglasses. Everything you carry in gets parked here, not on the bed or the dining table. This is also the home for your biggest storage piece: one tall wardrobe, armoire, or bookcase ($80 to $150 second-hand) placed between zones, doing double duty as a room divider and the apartment’s main closet overflow. Cleaning supplies, luggage, and seasonal items live here in labeled bins, up high or down low, out of the daily eye line.
General Rules That Make the Zones Work
Zones only hold if a few rules run underneath them. First, define every zone twice — once with a rug or floor boundary, and once with its own light: a lamp per zone makes each area feel like a room after dark. Second, every piece of furniture must earn its place twice; in a studio, single-use furniture is a luxury, so choose storage beds, drawer coffee tables, and tables that fold. Third, store vertically before you store widely — walls and tall pieces first, floor last. Fourth, keep one clear path from door to window that crosses no zone; if you have to step over your life to get to the kitchen, the layout is wrong. Fifth, use one loose color palette across all five zones — the same two or three colors in the bedding, rug, cushions, and bins. Matching tones are what make five small zones feel like one designed apartment instead of five competing corners, and they make mismatched or second-hand furniture look intentional. Finally, do a 10-minute reset each evening, returning every item to its zone. Zones are not a one-day project, they are a habit — and the reset is the habit that keeps them visible.
What to Avoid
Avoid full-size furniture: a standard sofa and a queen bed can consume a studio before you add anything else, so measure and buy apartment-scale pieces. Avoid using the bed as your sofa, desk, and dining table all day — that is how one room starts to feel like a dorm. Avoid open storage facing the bed; the last thing you see at night should be calm, not bins. And avoid adding a sixth zone. Hobbies and gym gear get a bin inside the storage zone, not a territory of their own.
Frequently Asked Questions
How do I divide a studio apartment into zones without walls?
Use rugs to mark floor boundaries, a lamp for each zone, and one divider piece — a bookcase, curtain, or screen — between the sleep zone and the rest. Each zone also needs its own small storage, so items stay where they are used instead of drifting across the room.
How can I hide my bed in a studio apartment?
A curtain on a ceiling track or tension wire, a folding screen, or a tall bookcase placed beside the bed all work. Making the bed every day with plain bedding and a throw also helps — a made bed reads as a daybed or sofa far more than an unmade one reads as furniture.
What furniture is essential in a 400 sq ft studio?
A bed, a small sofa or two chairs, a drop-leaf table, a desk or fold-down work surface, and one tall storage unit. Five pieces, each doing two jobs, will cover sleeping, living, working, eating, and storage in almost any studio layout.
How do I keep a studio apartment from looking messy?
Keep storage closed, give the entry a landing strip so clutter stops at the door, and do a 10-minute nightly reset by zone. Most studio mess is items living in the wrong zone — the reset puts them back before piles can form.
Conclusion
One room can hold a whole life comfortably when it stops trying to be everything at once. Give your studio five zones — sleep, live, work, cook and eat, entry and storage — anchor each with a rug, a light, and its own storage, and protect the boundaries with a short nightly reset. Start with the sleep zone this weekend and add one zone at a time. Save this guide, sketch your five zones on paper tonight, and share it with a friend in a studio who thinks they need a bigger place instead of a better plan.